Save
Ask
Tour
Hide
Share
$850,000
16 Days On Site

45 Highland Street
Southborough, MA 01772

For Sale|Single Family Residence|Active
4
Beds
2
Total Baths
2
Full Baths
1,858
SqFt
$457
/SqFt
2021
Built
County:
Worcester

Due to the health concerns created by Coronavirus we are offering personal 1-1 online video walkthough tours where possible.

45 Highland Street45 Highland Street45 Highland Street45 Highland Street
Save
Ask
Tour
Hide
Share

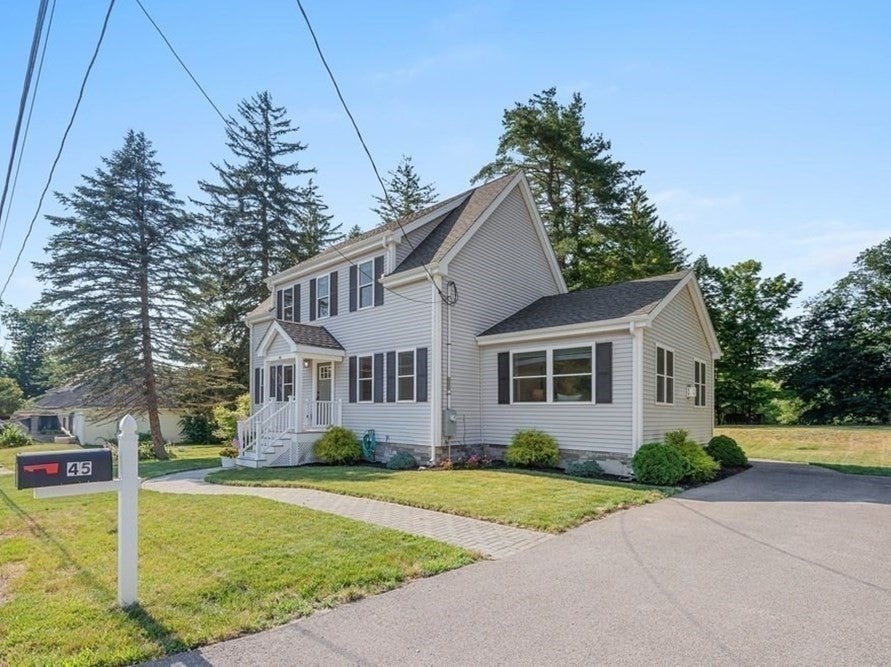
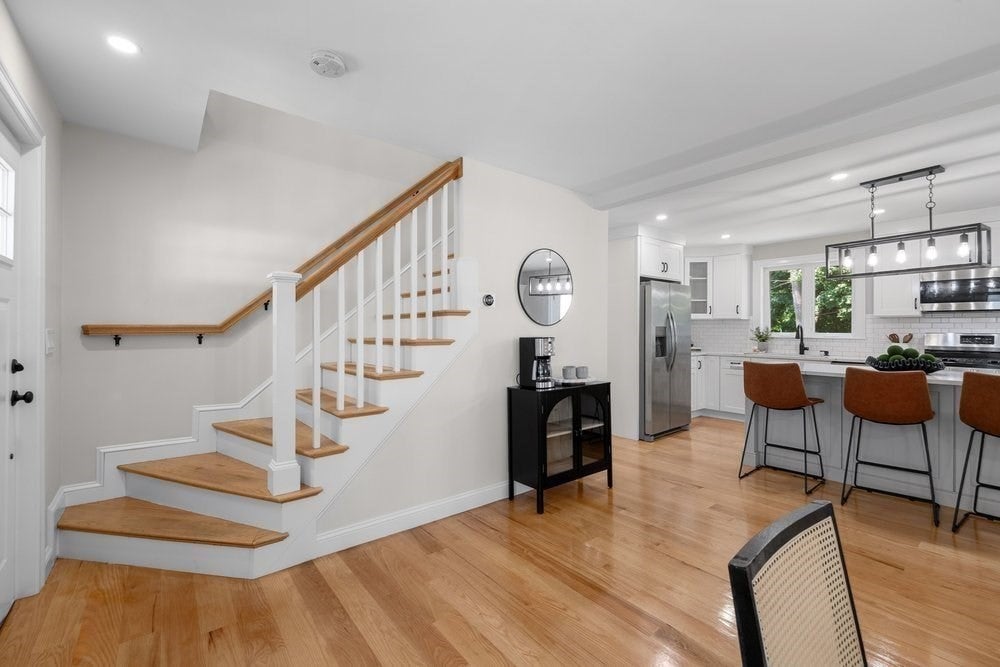
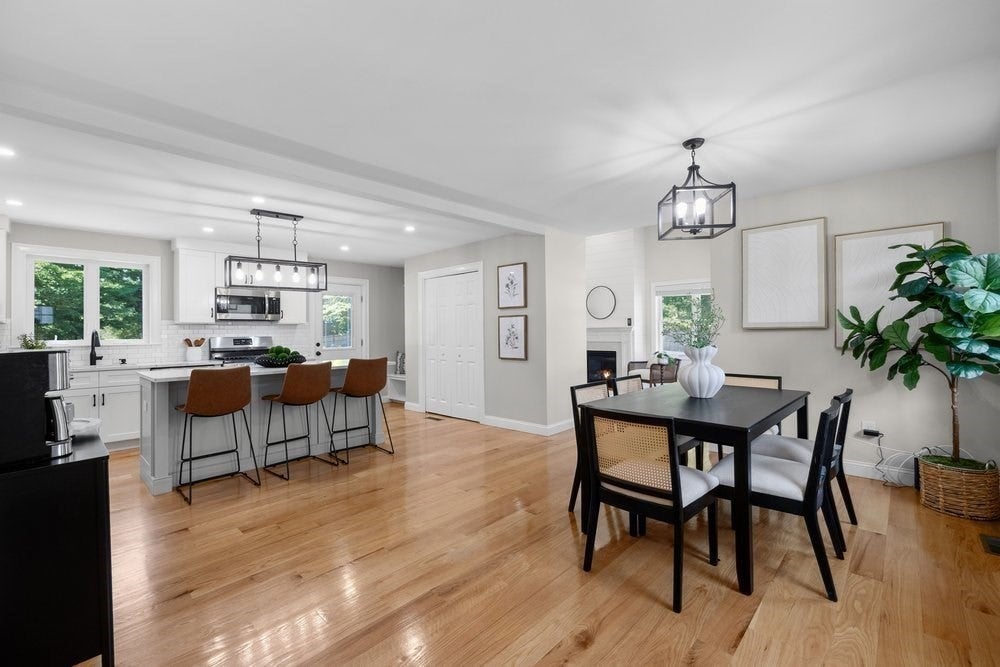
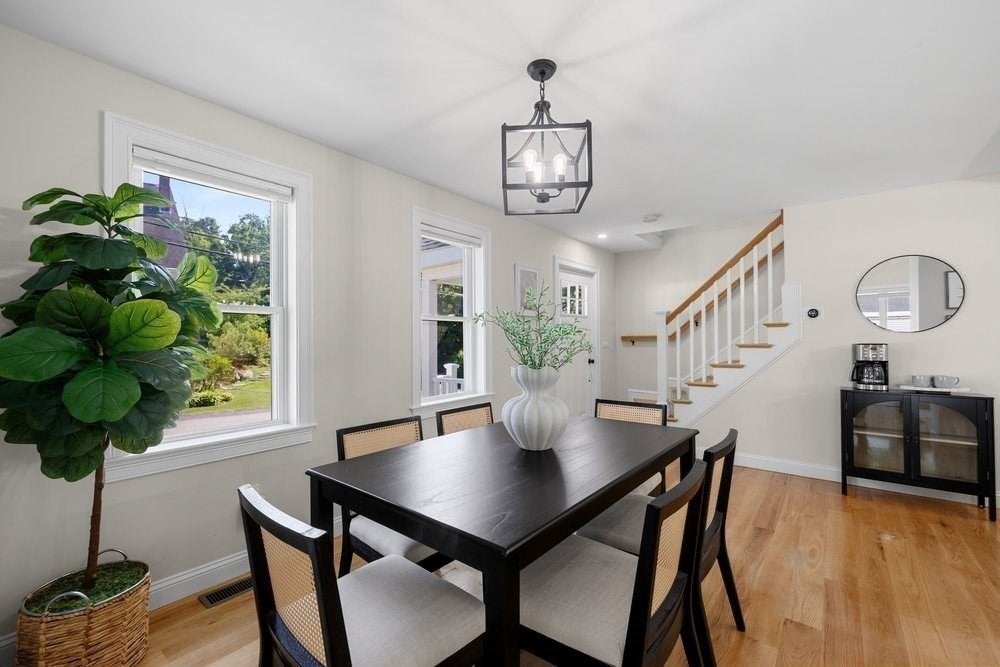
OPEN HOUSE Sunday, 7/26 from 1:00 -2:30 pm Make it home in Southville! Discover the perfect blend of classic style & modern living in this beautifully appointed, 5-year-young Colonial. Set on a side street, this immaculately maintained 3-4 bedroom, 2 full bath home features hardwood floors, stylish tiled baths, & an open-concept design ideal for entertaining & everyday life. The heart of your home, the kitchen, offers quartz countertops, gas stove, center island, pantry closet, & separate dining area that flows seamlessly into the open, airy, living room w/gas fireplace. A 1st floor bedroom or den has full bath & laundry room nearby, adding extra flexibility. Upstairs, you'll discover the master bedroom w/walk-in closet & custom organizers. Take in the natural setting from an expansive deck overlooking the level, partially fenced backyard ideal for pets, parties, play! Gas heat, central air, detached garage, & less than a mile from the MBTA station, Finn School, & recreation at Mooney Field!

Save
Ask
Tour
Hide
Share
Listing Snapshot
Price 
$850,000
Days On Site 
16 Days
Bedrooms 
4
Inside Area (SqFt) 
1,858 sqft
Total Baths 
2
Full Baths 
2
Partial Baths 
N/A
Lot Size 
0.59 Acres
Year Built 
2021
MLS® Number 
73547957
Status 
Active
Property Tax 
$10,527
HOA/Condo/Coop Fees 
N/A
Sq Ft Source 
Public Records
Friends & Family
Recent Activity
14 hours agoListing updated with changes from the MLS®
2 weeks agoListing first seen on site
General Features
Acres 
0.59
Disclosures 
Septic is designed for 4-bedrooms. First floor room has nearby closet. Exterior access to crawl space. All room size approx.
Foundation 
Other
Garage 
Yes
Garage Spaces 
1
Green Energy Efficient 
Thermostat
Parking 
PavedDetachedGarage Faces SideOff StreetDriveway
Parking Spaces 
4
Property Sub Type 
Single Family Residence
Sewer 
Private Sewer
SqFt Above 
1858
SqFt Total 
1858
Style 
Colonial
Water Source 
Public
Zoning 
RB
Interior Features
Appliances 
Electric Water HeaterRangeDishwasherMicrowaveRefrigeratorWasherDryerPlumbed For Ice Maker
Basement 
Crawl SpaceSump PumpUnfinished
Cooling 
Central Air
Electric 
Circuit Breakers200+ Amp Service
Fireplace 
Yes
Fireplace Features 
Living Room
Fireplaces 
1
Flooring 
TileHardwood
Heating 
Natural GasForced AirHeat PumpPropane
Interior 
Walk-In Closet(s)PantryVaulted Ceiling(s)Recessed LightingOpen Floorplan
Laundry Features 
Main LevelElectric Dryer HookupWasher Hookup
Main Level Bedrooms 
1
Window Features 
Insulated Windows
Bathroom 1 
Dimensions - 6x11Level - MainArea - 66
Bathroom 2 
Dimensions - 10x8Level - SecondArea - 80
Bedroom 2 
Dimensions - 12x11Level - MainArea - 132
Bedroom 3 
Dimensions - 12x12Level - SecondArea - 144
Bedroom 4 
Dimensions - 12x12Level - SecondArea - 144
Dining Room 
Dimensions - 12x12Level - MainArea - 144
Kitchen 
Dimensions - 20x11Level - MainArea - 220
Living Room 
Dimensions - 13x22Level - MainArea - 286
Master Bedroom 
Dimensions - 11x15Level - SecondArea - 165
Save
Ask
Tour
Hide
Share
Exterior Features
Construction Details 
Frame
Exterior 
Rain GuttersStorageGarden
Lot Features 
WoodedLevel
Other Structures 
Storage
Patio And Porch 
DeckCoveredPatio
Roof 
Shingle
Windows/Doors 
Insulated Windows
Community Features
Community Features 
ParkGolf
MLS Area 
Southville
Roads 
Paved
Schools
School District
Unknown
Elementary School
Finn / Neary
Middle School
P. Brent Trottier
High School
Algonquin Or Assabet Rvhs
Listing courtesy of Jennifer Juliano of Keller Williams Boston MetroWest


The property listing data and information, or the Images, set forth herein were provided to MLS Property Information Network, Inc. from third party sources, including sellers, lessors, landlords, and public records, and were compiled by MLS Property Information Network, Inc. The property listing data and information, and the Images, are for the personal, non-commercial use of consumers having a good faith interest in purchasing, leasing or renting listed properties of the type displayed to them and may not be used for any purpose other than to identify prospective properties which such consumers may have a good faith interest in purchasing, leasing or renting. MLS Property Information Network, Inc. and its subscribers disclaim any and all representations and warranties as to the accuracy of the property listing data and information, or as to the accuracy of any of the Images, set forth herein.

Last checked 2026-07-27 03:46 AM UTC

Neighborhood & Commute
Source: Walkscore
Save
Ask
Tour
Hide
Share